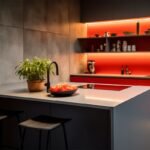
Designing a brand-new kitchen is an exciting opportunity to create a space that looks beautiful, works efficiently, and suits the way you live. However, a successful kitchen design involves much more than selecting cabinets and countertops. The layout, storage, lighting, appliances, materials, ventilation, and electrical points all need to be considered before work begins.
Whether you are building a new home or renovating your existing kitchen, planning these details early can help avoid costly changes and unnecessary rework later.
Here are the top things to know before starting your brand-new kitchen.
1. Start With the Kitchen Layout
The layout is one of the most important decisions when designing a brand-new kitchen. A well-planned layout makes cooking, cleaning, and storage much easier.
Common kitchen layouts include:
- L-shaped kitchens
- U-shaped kitchens
- Straight kitchens
- Parallel kitchens
- Island kitchens
Choose a layout based on the available space, location of doors and windows, appliance positions, and the way you normally use the kitchen.
A visually attractive kitchen can still become inconvenient if the refrigerator, sink, hob, and preparation area are poorly positioned.
2. Think About Your Daily Cooking Habits
Before finalising the design, think about how the kitchen will actually be used.
Do you cook every day? Do multiple people use the kitchen at the same time? Do you need space for large appliances? Do you frequently entertain guests?
Your answers can influence the amount of counter space, storage, seating, and circulation area required.
A kitchen should be designed around your lifestyle rather than simply following a particular trend.
3. Plan Storage Before Choosing Cabinets
Storage should be considered at the beginning of the design process.
A brand-new kitchen gives you the opportunity to create dedicated storage for:
- Cooking utensils
- Plates and glasses
- Groceries
- Small appliances
- Spices and condiments
- Cleaning products
- Large cookware
Consider a combination of drawers, pull-out units, tall cabinets, overhead storage, and corner solutions.
The goal is not simply to add more cabinets. It is to make frequently used items easy to access while keeping the kitchen organised.
4. Choose the Right Countertop Material
The countertop needs to handle everyday cooking, spills, heat, cleaning, and regular use.
Popular choices include granite, quartz, solid surfaces, and other engineered materials. Each material has different characteristics in terms of durability, maintenance, appearance, and cost.
Choose a countertop based on how heavily you use the kitchen and how much maintenance you are comfortable with.
5. Plan Appliances Early
Do not wait until the kitchen installation begins to decide where appliances will go.
Plan the locations and dimensions of appliances such as:
- Refrigerator
- Hob
- Oven
- Microwave
- Dishwasher
- Chimney or hood
- Water purifier
The appliance specifications can affect cabinet dimensions, electrical points, plumbing, and ventilation requirements.
Planning them early helps your designer coordinate the entire kitchen properly.
6. Give Special Attention to Lighting
Good kitchen lighting improves both functionality and atmosphere.
A combination of general, task, and accent lighting can work particularly well.
For example, under-cabinet lighting can illuminate the countertop, while ceiling lights provide overall illumination. Pendant lights can also be considered above an island or breakfast counter.
Avoid relying on a single ceiling light, as it can create shadows while you are working.
7. Don’t Ignore Ventilation
Proper ventilation is essential in a kitchen, particularly if you cook frequently.
A suitable chimney or exhaust system can help remove smoke, heat, grease, and cooking odours.
The ventilation system should be planned along with the hob and cabinetry rather than added as an afterthought.
Also consider the location of windows and other openings when planning airflow.
8. Plan Electrical and Plumbing Points in Advance
Electrical and plumbing requirements should be finalised before installation work begins.
Identify the locations of:
- Appliance sockets
- Countertop sockets
- Water supply points
- Sink drainage
- Dishwasher connections
- Refrigerator connection
- Chimney power point
Having a detailed plan reduces the possibility of exposed wires, inconvenient sockets, or unnecessary modifications later.
9. Balance Design With Practicality
A modern kitchen can look impressive, but aesthetics should not come at the expense of functionality.
For example, handleless cabinets may create a clean appearance, but you should consider whether they are comfortable for everyday use. Similarly, open shelving can look attractive but may require more frequent cleaning.
When designing a brand-new kitchen, think about how every design decision will work after several years of daily use.
10. Set a Realistic Budget
A clear budget helps you make better decisions about materials, hardware, appliances, finishes, and accessories.
Your kitchen budget may include:
- Cabinets and hardware
- Countertops
- Appliances
- Lighting
- Plumbing
- Electrical work
- Backsplash
- Accessories
- Installation
- Additional civil work
It is also sensible to keep some room in the budget for unexpected requirements.
Instead of focusing only on the initial price, consider durability, maintenance, and long-term value.
11. Choose Hardware Carefully
Kitchen hardware may look like a small detail, but it has a significant impact on everyday usability.
Drawer channels, hinges, lift-up mechanisms, baskets, and pull-out systems are used repeatedly. Good-quality hardware can provide smoother operation and better long-term performance.
Discuss the hardware options with your kitchen designer before finalising the cabinetry.
12. Consider Cleaning and Maintenance
A kitchen needs regular cleaning, so materials and finishes should be selected accordingly.
Think about how easily surfaces can be wiped, whether cabinet finishes show fingerprints, and whether corners or grooves could collect dust and grease.
Choosing practical materials can make your kitchen easier to maintain over the long term.
13. Don’t Follow Every Kitchen Trend
Trends can provide inspiration, but your kitchen should not depend entirely on what is popular today.
Neutral colours, timeless materials, practical storage, and good-quality hardware can create a kitchen that remains functional and visually appealing for years.
You can always incorporate trends through easily replaceable elements such as lighting, accessories, chairs, or décor.
14. Work With a Professional From the Beginning
A kitchen involves several interconnected decisions. Working with an experienced architect, interior designer, or kitchen professional can help coordinate the layout, materials, storage, lighting, electrical work, plumbing, and appliances.
Professional planning can also help identify potential problems before construction or installation begins.
A brand-new kitchen should be designed around the people who will use it every day. From the initial layout and storage planning to lighting, appliances, materials, and ventilation, every detail can influence how comfortable and efficient the kitchen becomes.
The best kitchen design is not necessarily the one with the most expensive materials or the latest trends. It is the one that combines functionality, durability, aesthetics, and thoughtful planning.
By considering these factors before starting your project, you can create a kitchen that not only looks beautiful but also works effortlessly for everyday life.
Milano Ceramica
National Highway, Trichambaram, Taliparamba, Kannur, Kerala | +91 9072 333 222